
- Development on Highlands Farm should be integrated harmoniously into the natural visual splendour on the farm.
- It is therefore of vital importance that buyers adhere to the aesthetic controls set by management.
- Development control includes: ecological, sanitary, safety, social, conventional, functional and aesthetic controls.
- Highlands Farm does not wish to restrict buyers to one monotonous building style, but instead envisages different styles and building characteristics.
- The development as a whole will be controlled to blend in with nature.
- The area’s unique visual splendour, as well as regional and local characteristics are important aspects of design.
- A design review committee will evaluate the individual designs submitted by the various owners.
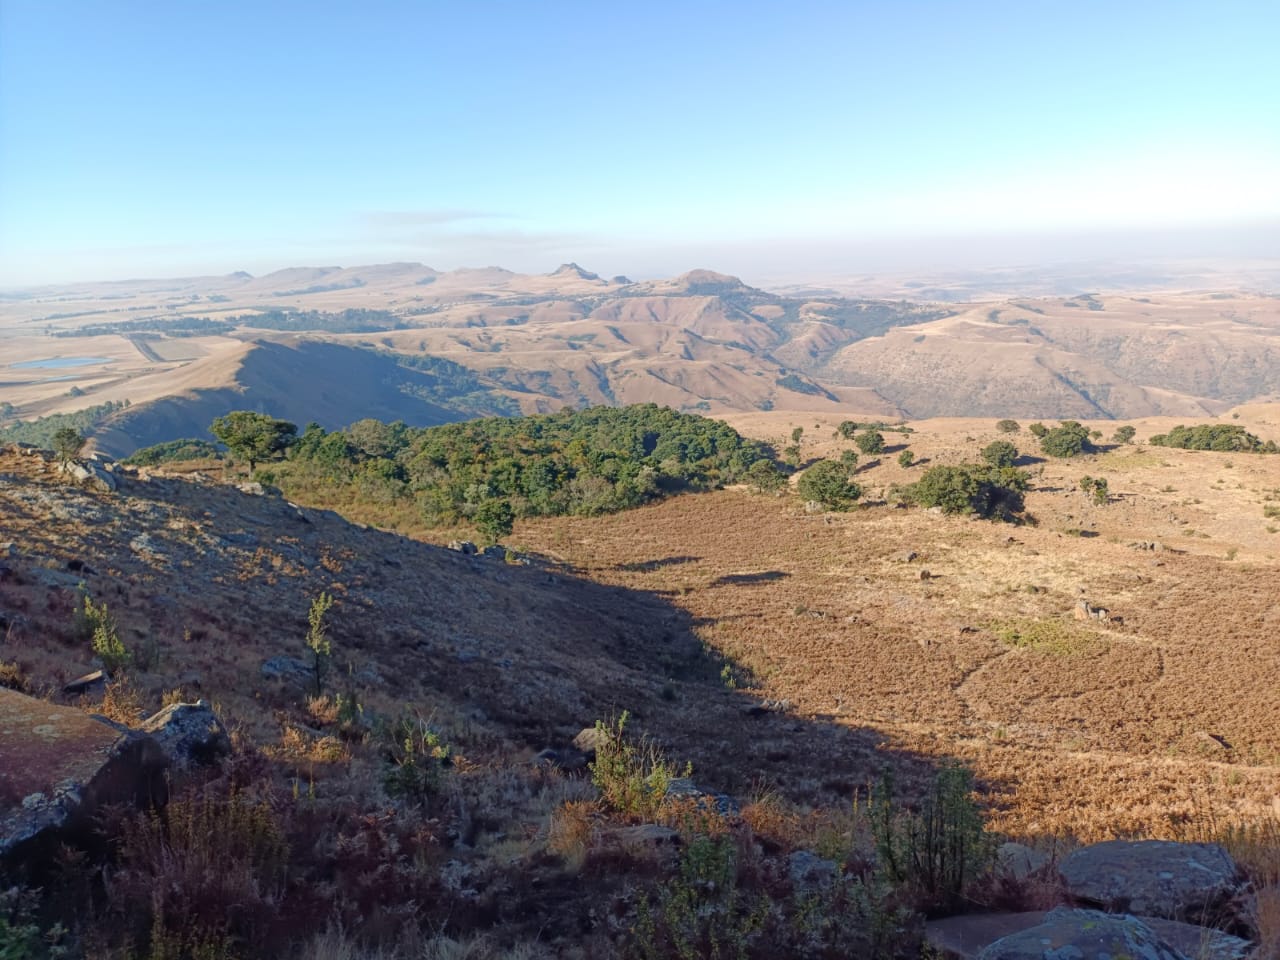
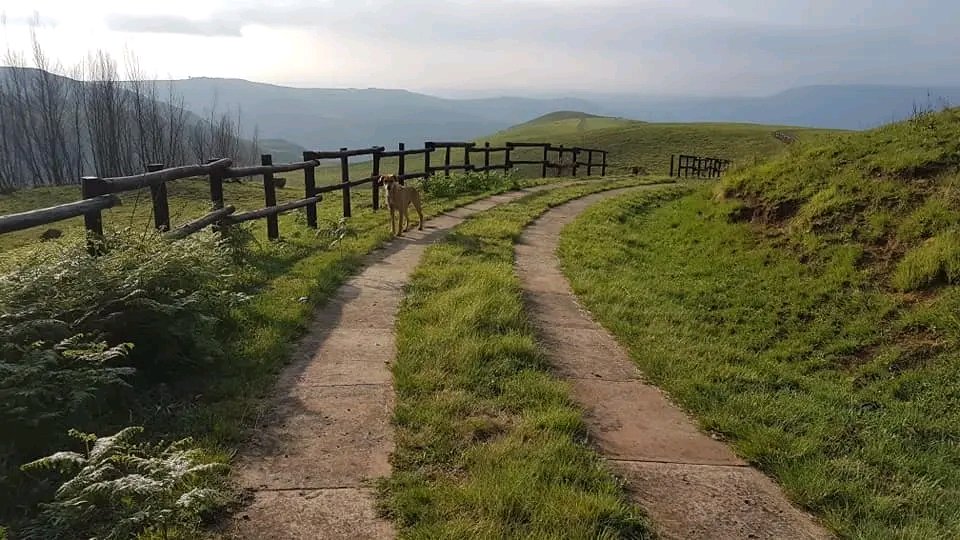
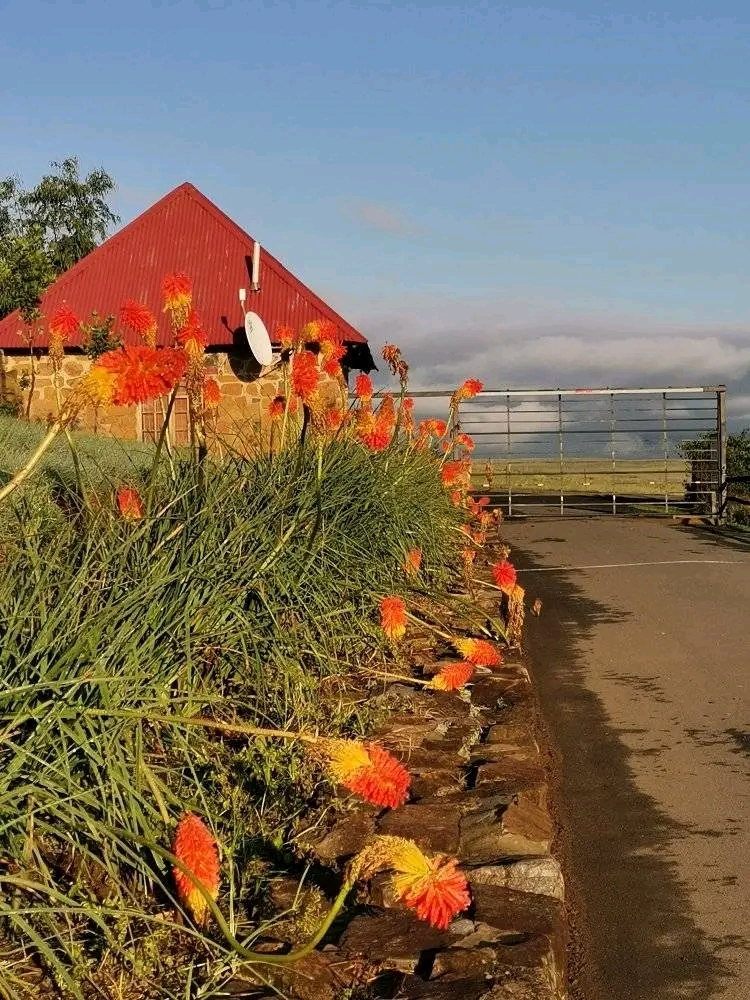

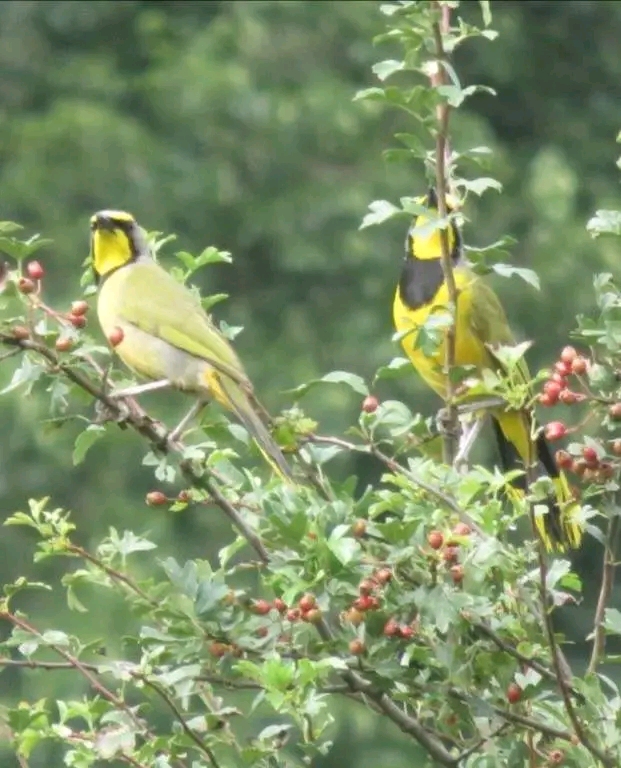
In order to ensure that the various individual owners that buy property in the Highlands Country Estate, adhere to the overall design vision, as well as the other functional and statutory requirement, development control has to be exercised. Development control could include the following:
- Ecological controls
Preventing degradation of the natural environment within and around the estate. - Sanitary controls
Preventing the creation of unhealthy conditions on the Estate. - Safety controls
Deal with issues such as building stability, safety of traffic, pedestrians and civil defense. - Social controls
They are formulated to protect cultural, historical, religious and other community values. - Conventional controls
The right to privacy, convenience, legal rights pertaining to landownership etc. - Functional controls
Controls that will regulate the smooth functioning of the Estate. - Aesthetic controls
These controls regulate the appearance of the Estate and its elements.
The various components of the built environment on the Highlands Country Estate are shown on the land-use map. Essentially the Estate will consist of the following elements:
- Main manor house, that comprises of an old red-brick government building and a stone stable, both of which has been extensively rehabilitated.
- Historical site and Bloy Norfolk garden.
- A residential village on small erven. The village is to be developed within the existing structure of rows of oak trees. The village will also have open space areas.
- A number of freestanding residential units are envisaged (39) that are carefully placed against the sides of the mountains.
From the above, it is clear that the aesthetic controls to be imposed on the development will differ from element to element, most notably between the single residential units, and the village.
Aesthetic controls will be developed to deal with the following:
PANORAMIC VIEWS AND SKYLINES
The development as a whole will be controlled to blend in with nature. This will be realised by the use of colour and material. It is foreseen that the use of stone, such as dolerite or sandstone, dull red-brick as well as muted colours such as dark grey, dark green, sand, ochre etc. Will be prescribed to ensure that the buildings harmonise with the winter and summer landscape. The use of the above-mentioned materials will ensure that there is a harmony with the surroundings. Furthermore, in the case of the village, the living units will be developed against the backdrop of the large oak trees. On the single erven, the planting around the units will be strictly regulated. This will ensure that the dwelling units do not become harsh against the organic skyline. Owners will be supplied with a list of plant species to be used.
The presence of human settlement on the landscape should never be intrusive. This is especially true in this environment. The typical farmhouse situated amongst trees in the Eastern Free State and Highlands environment, is very attractive, and even romantic. It is well known that many farms in this area, as well as the Eastern Free State were farmed on by English Settlers who quite often tried to imitate the natural landscape of England. As an example the Prinzberg Estate could be mentioned, as well as this farm where different plant species from Norfolk were imported so that the erstwhile owner, Mr. Bloy, could be reminded of home. The landscape in this area is instantly recognisable with impressive mountain ranges, and sweeping grass slopes, punctuated with indigenous forests remaining in protected valleys and ravines.
The dwelling units on single erven are distributed so that a broken rhythm is achieved. The units will also not be visible against the skyline, an important factor when viewed from the N3.
REGIONAL AND LOCAL CHARACTERISTICS
This area is well-known for its natural beauty. The visual splendor is unique, even on a world-wide scale. In a cultural and historical sense, human settlement has taken place over many years. In the immediate vicinity, the town of Van Reenen is situated. Van Reenen has a number of interesting older buildings, and these buildings reflect the various cultures that are existing side by side. Although somewhat run down, the town has a picturesque quality that is awaiting sensitive redevelopment. The proposed Highland Country Estate will to some extent also bring much needed finances to this town.
PUBLIC SPACES (STREETS, AVENUES, SQUARES, PARKS, BELVEDERES ETC.)
In essence the proposed development at the Highlands Country Estate is in part urban and in part rural.
As far as the village is concerned, the existing rows of English oaks trees will be retained, and are the structuring elements in the development of the village. Furthermore a clearing within the oak trees will become a public open space.
PRIVATE SPACES AND BUILDINGS
The erven in the village are 750m² in extent, with a 15m street frontage. This allows a very fine grain in terms of the massing of the built stock. In respect of the architecture, a combination of natural materials and/or materials historically associated with the area will be enforced. Furthermore, efforts to avoid a particular style will also be encouraged. The emphasis will rather be placed on design principles using elements such as the verandah or stoep, rowhouse development, a mix between single and double storey, separate garage and outbuildings to the back of the erven, barns and silos, chimneys, low and unobtrusive fencing such as dried pack stone walls and/or wood pole fencing, pitched roofs in combination with low monopitch roofs with or without parapets. Large glass openings will be contrasted with smaller openings.
A design review committee will evaluate the individual designs by the various owners. Efforts will be made to co-ordinate the use of materials and set backs, heights etc. so that an environment of quality and useful context evolves. It is important to also consider the relationship between the various buildings. A detailed design code will be developed and will form part of the contract between buyer and seller.
In respect of the rural erven, a design code will also be developed, but in this instance, principles will also include a consideration of plan lay-outs of dwellings to include external courtyard, avoiding obtrusive building outlines etc. The use of materials will extend to selecting a palette of colours that will harmonise with the surroundings both during winter and summer. The careful consideration of planting will be of importance as this will play a role in blending the unit with its surroundings.
In terms of signage and advertising this would be strictly regulated and signage will be as unobtrusive as possible, without losing functionality.
Codes and guidelines will also include the regulations of emissions of substances, including sound and light.
ANTON ROODT
ARCHITECT AND TOWNPLANNER
MAY 2005
Click on the links below to download the documents:
Downloads
Click on the links below to download the documents.
Highlands Country estate Art. of Ass.
Aesthetic controls Highlands Country Estate